Menu
Yale Architecture
YSoA
Search
Images
Images
Skip to images
24 random tags
Load additional random records
Equality in Design
Mapping
Ionic order
Tom Wiscombe
Peter de Bretteville
Rebuilding Architecture
Miami
Greece
Sheila de Bretteville
Keller Easterling
Jim Vlock First Year Building Project 2016
3rd floor
Escalator
Water treatment
Pawtucket
Mark Williams
Tim Ingold
El Paso
Thomas Phifer
Laura Briggs
Meaghan Lloyd
Burkina Faso
Cayce Davis
Ming Thompson
Student Work
Building Project
Exhibitions
YSOA Publications
Rudolph Hall / A&A
Student Travel
Perspecta
Posters
Section
Axonometric drawing
Year End (of the World)
Urbanism
One point perspective
All Programs
P.h.D.
M.E.D.
M.Arch. II
M.Arch I
Next Page
Loading in progress
Search
Submit
Close
Loading in progress
Image
✕
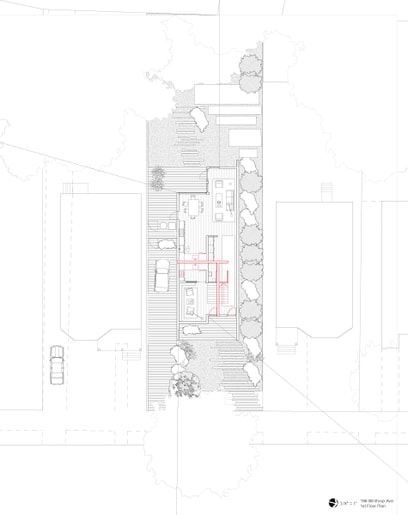
Ground Floor Plan, Jayawardena House.
1997. Ink on tracing paper, 107 x 73.5 cm. Drawn by Waruna Gomis. © Geoffrey Bawa and Lunuganga Trusts
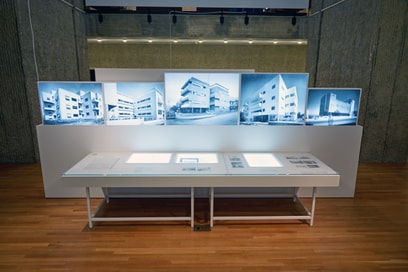
Exhibition
Geoffrey Bawa: It Is Essential To Be There