Menu
Yale Architecture
YSoA
Search
Images
Images
Skip to images
24 random tags
Load additional random records
Conference Room
Equality in Design
Central Europe
Section drawing
Pyramid
Robots
Partition
Joints
Santo Stefano
Pipeline
Hotel
Brutalism
Peter de Bretteville
The Fire
São Paulo
Hildigunnur Sverrisdóttir
Yale Urban Design Workshop
Aldo Rossi
Villa Rotunda
Wooster Square
Russia
Lexi Tsien-Shiang
Henry Squire
Alexander Kruhly
Student Work
Building Project
Exhibitions
YSOA Publications
Rudolph Hall / A&A
Student Travel
Perspecta
Posters
Section
Axonometric drawing
Year End (of the World)
Urbanism
One point perspective
All Programs
P.h.D.
M.E.D.
M.Arch. II
M.Arch I
Next Page
Loading in progress
Search
Submit
Close
Loading in progress
Image
✕
Ground Floor Plan, Jayawardena House.
1997. Ink on tracing paper, 107 x 73.5 cm. Drawn by Waruna Gomis. © Geoffrey Bawa and Lunuganga Trusts
Exhibition
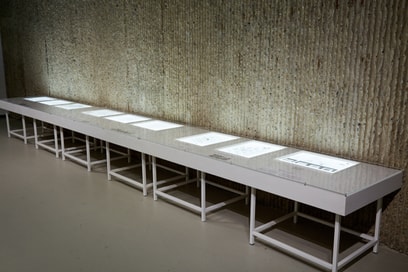
Geoffrey Bawa: It Is Essential To Be There